2026/09/21
A restaurant in Rotterdam orders a run of 42-inch bar tables, then buys 24-inch stools to go with them. Guests climb up, their knees jam against the apron, and the floor team spends the first month apologizing for furniture that was, on its own, perfectly well made. The joinery was never the problem. The problem was treating pub height and bar height as two different measurements when most commercial specifications put them in the same band.
The short version: pub height and bar height both describe a surface standing 40 to 42 inches (101 to 107 cm) above the floor. The two names come from different venues, not from different dimensions. Counter height, at 34 to 36 inches (86 to 91 cm), is the genuinely separate tier, and it is the one buyers most often mistake for bar height.
Once you accept that pub and bar height are the same number, the rest of the specification falls into line. Stool seat height, footrest placement, knee clearance and seat spacing all derive from that single figure. Get it wrong and every one of those downstream numbers is wrong as well.
Content
There are three seating tiers in commercial and residential furniture, and only one of them is genuinely ambiguous. The table below sets out the numbers that suppliers, specifiers and importers work from.
The clearance column is the one that quietly governs comfort. Ten to twelve inches between the top of the seat and the underside of the surface is what lets an adult sit with thighs level and forearms resting naturally. Drop below ten inches and guests sit with shoulders raised. Push above twelve and they lean forward to reach their glass.
The word "pub" carries the history. Traditional British public houses built their serving counters at roughly 39 to 41 inches (99 to 104 cm), just low enough for a bartender to lean across and low enough for a standing customer to rest an elbow. When high tables were added to drinking areas, suppliers borrowed the term and called them pub tables. American commercial bars settled slightly higher, at 41 to 42 inches (104 to 107 cm), and used the plainer label bar height.
Other markets drifted further. Spanish bars commonly run 43 to 46 inches (110 to 117 cm), which is why imported Spanish stools can look unusually tall in a British or American fit-out. The practical consequence for anyone specifying furniture is that a supplier quote of "pub height" and a quote of "bar height" should be treated as the same figure until the drawings prove otherwise — and the drawings should always state the finished floor to surface-top dimension in millimetres or inches.
Where projects actually go wrong is at the boundary between counter and bar. A 36-inch counter top paired with a 30-inch bar stool gives only 6 inches of clearance, which reads as cramped the moment a taller guest sits down. This is the single most common height mismatch we see in incoming enquiries.
The working rule is a straight subtraction: stool seat height sits 10 to 12 inches below the surface. A 42-inch bar wants a 30-inch stool. A 40-inch pub table wants 28 to 30 inches. A 36-inch counter wants 24 to 26 inches. Build the number into the purchase order and the argument about whether something is "pub height" or "bar height" stops mattering.
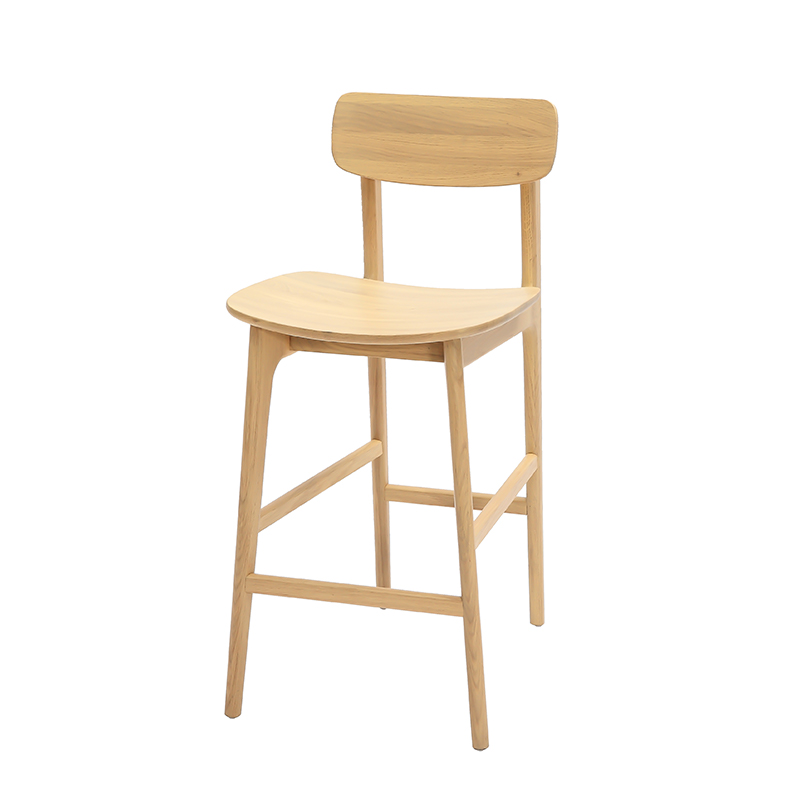 Arc Seat Dip Wood Bar Stool with BackrestThis Arc Seat Dip Wood Bar Stool perfectly blends comfort with stylish design. The seat features a subtle curved dip that naturally fits the body’s contours, offering ...View Product →
Seat height alone does not make a bar stool usable for a long evening. Three further dimensions decide that.
Backrest geometry is the variable buyers underestimate. On a 30-inch stool the backrest has to carry load at an angle that a dining chair never experiences, and small changes in frame geometry and seat dip shift where that load lands on the body. A shallow scoop through the seat and a backrest pitched a few degrees further back will do more for perceived comfort than any amount of extra cushioning.
Both tiers work. They just work differently, and the trade-offs are predictable enough to plan around.
For a venue that serves food, counter height is usually the safer default. For a venue that serves drinks and wants the room to read as a bar the moment a guest walks in, pub height earns its extra cost.
Buyers rarely measure the local norm before ordering. When the same stool model ships to three regions, the fit is different in each one.
UK
40 in
US and Canada
41.5 in
Spain
44.5 in
The gap between a UK pub counter and a Spanish bar top is roughly 4.5 inches, which is more than a third of the entire clearance allowance. A stool designed for a 40-inch British counter will sit noticeably low against a 44.5-inch Spanish bar, and the opposite import mistake produces a stool whose backrest towers over the surface. Ordering to a stated millimetre dimension rather than to a regional label removes the risk entirely.
The split below reflects a typical mixed-project order book for wood and rattan bar seating. Treat it as a planning sketch rather than a market study, but it is a useful reminder that the same 40 to 42 inch band serves four very different duty cycles.
The hotel and lounge sector is where seat comfort carries the most weight, because guests stay seated for an hour or more without a table to lean on. That is the environment where a lumbar-supported stool earns its place; a woven construction with a firm lower back panel keeps posture steady across a long conversation, which is why models such as the rope woven bar stool with lumbar support are usually specified for lounge rather than for short-stay bar service.
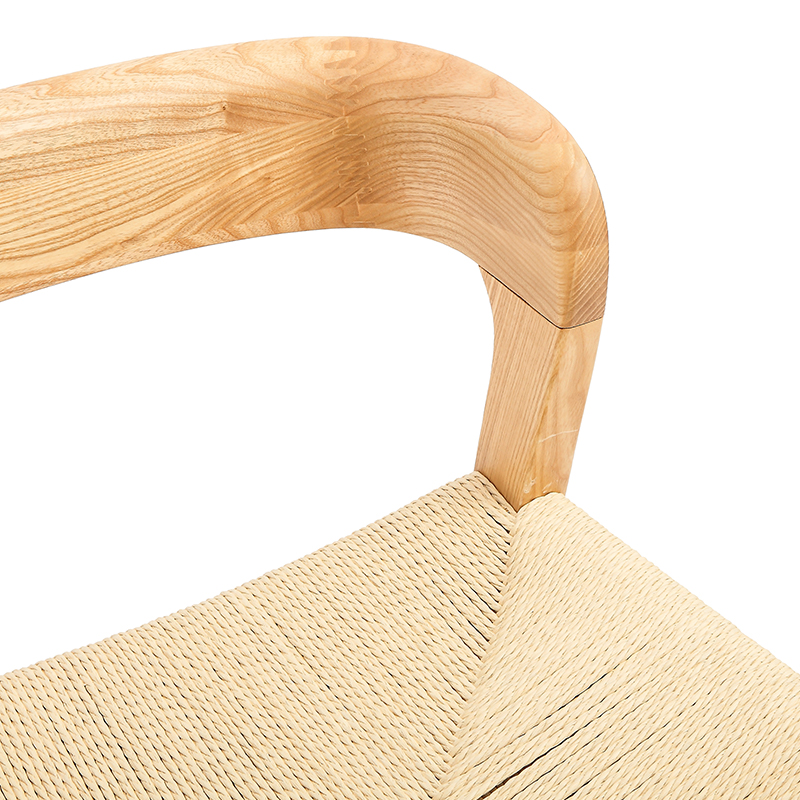 Rope Woven Bar Stool with Lumbar SupportThis bar stool features a sturdy rubberwood frame with a natural finish, showcasing a minimalist yet warm and organic aesthetic. The backrest is thoughtfully designed ...View Product →
Outdoor and terrace use, by contrast, is short-stay and hard-wearing. There the priorities invert: moisture-tolerant joinery and a seat surface that drains, with lumbar shaping a distant second.
Four steps, in this order, remove almost every height-related complaint we see in after-sales feedback.
Confirm the finished floor-to-surface height in millimetres and write it on the purchase order. Ignore whether the supplier calls it pub height or bar height.
That gives the seat height. Check the footrest dimension against the same drawing before approving the sample.
Allow at least 12 inches of clear space below the surface where guests tuck their legs, and check any apron or bracing that cuts into it.
Test with someone near 5 ft 2 in and someone near 6 ft 2 in. One stool rarely satisfies both; if a compromise is needed, favour the footrest position. A wider overview of frame and material choices is covered in this comparison of the solid wood bar stool lounge chair guide.
Height is a safety variable as much as a comfort one. A 30-inch seat raises the centre of gravity, and that changes what the frame has to survive.
Get the height band right at the specification stage and none of these issues take you by surprise. The whole argument reduces to one number on a drawing: the finished floor to surface height, written in millimetres, before anyone signs.




Innovation Oriented, Quality As Life.
Feel free to reach our if you want to collaborate with us, or simply have a chat.
Become a Client 
Product Category
Wood Upholstered Chair
Woven Wood Chair
Wood Bar Stools
Wood Table
FSC Certified Wood Chairs
Wooden Rattan Chairs
Solid Wood Dining Chair
Modern Wooden Dining Chair
Contact Information
 +86-571-63521858
+86-571-63525898
 furniture@hzchangshun.com
emilypeng@hzchangshun.com
 No. 88, Zhumufan, Yushan Township, Fuyang District, Hangzhou City, Zhejiang Province, China


 EN
EN

 English
 中文简体
中文简体 Español